<-- style PDP --> 1252 Wood Place, Oakville - Detached for sale for $1,449,900
  • new
  • for sale

1252 Wood Place

Oakville, Ontario, L6L 2R5 - West

$1,449,900

  • Neighbourhood

    West

  • Major Intersection

    Bridge Road & Lees Lane

  • Listed Since: 3 day(s)

  • Last update: today

Overview

  • Property Type

    Detached, 2-Storey

  • Bedrooms

    4

  • Bathrooms

    3

  • Basement

    Finished

  • Kitchen

    1

  • Total Parking

    4 (2 Attached Garage)

  • Lot Size

    41x97.87 (Feet)

  • Taxes

    $6,970.00 (2026)

  • Type

    Freehold

Property Description

Property description for 1252 Wood Place, Oakville

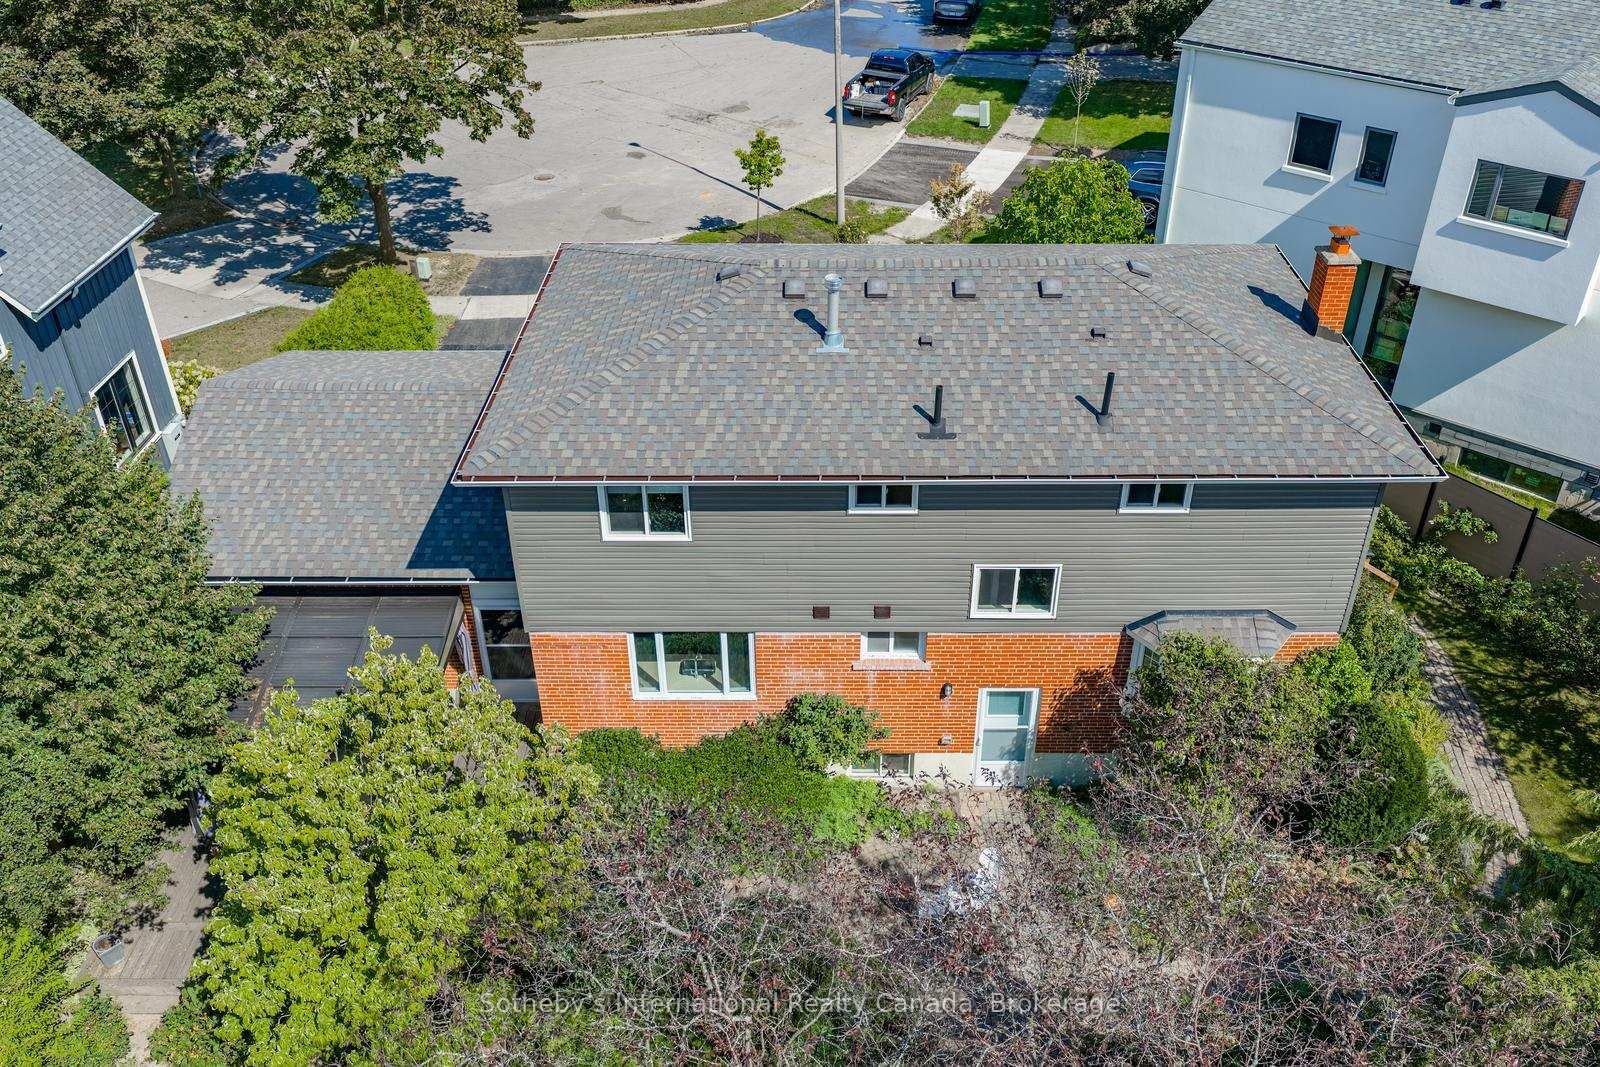
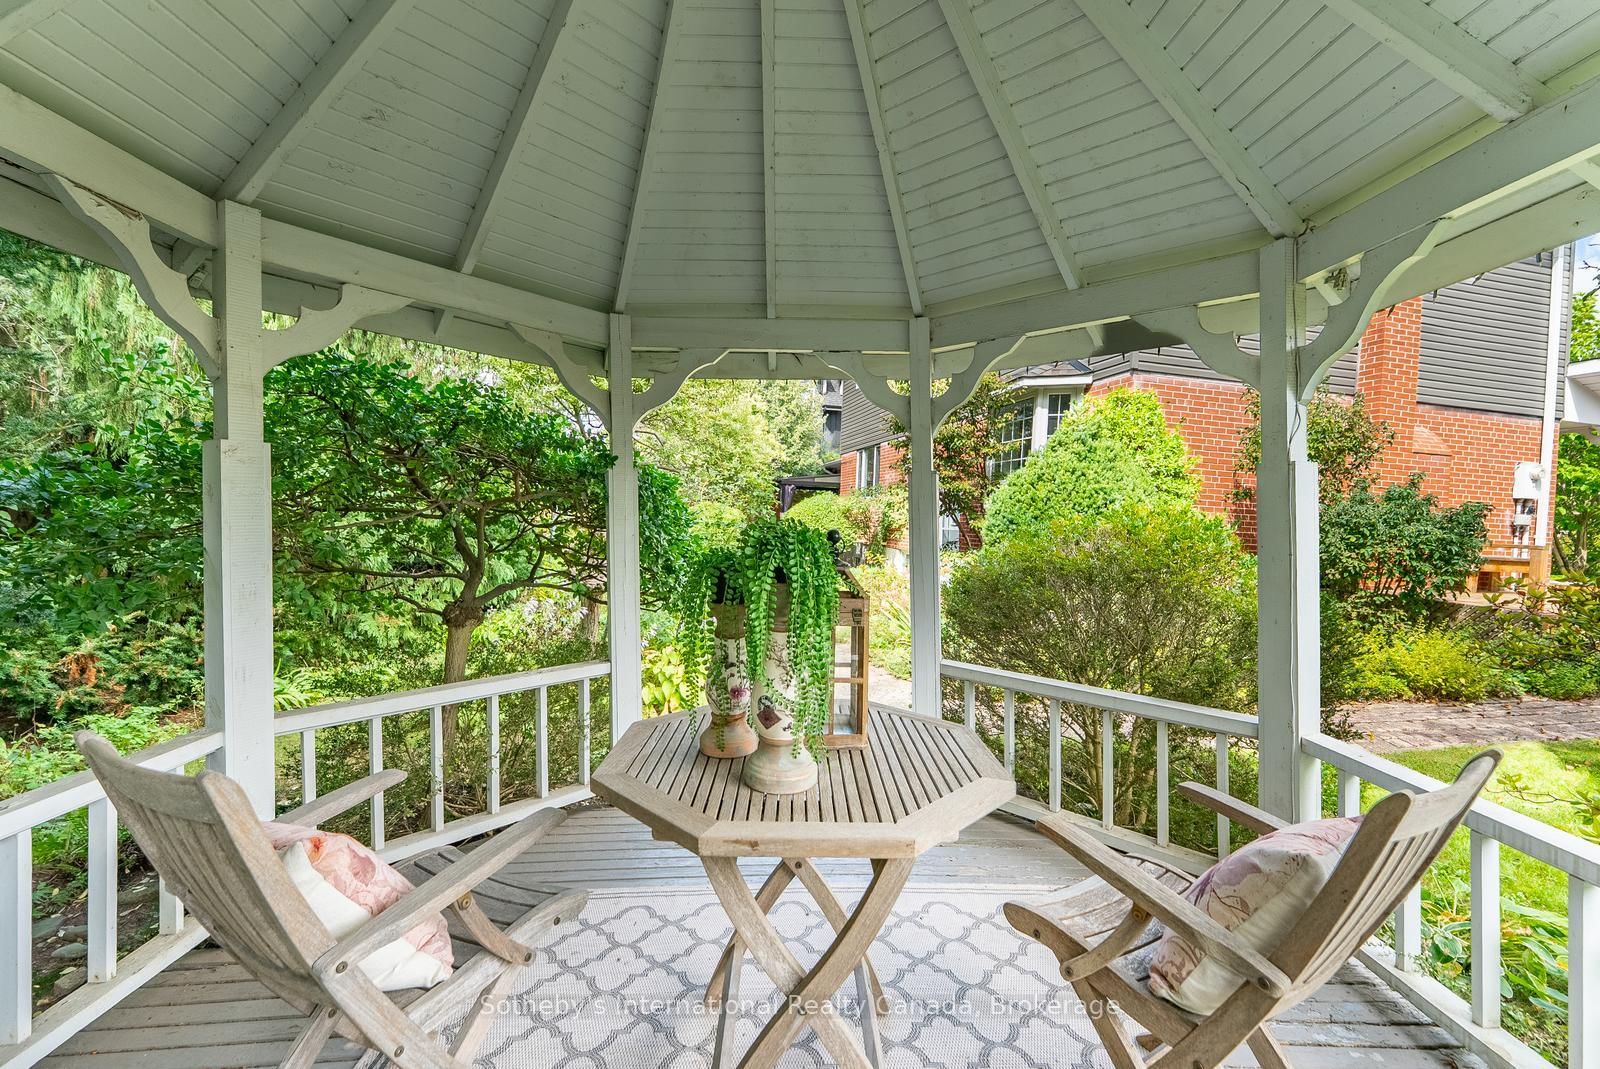
Tucked away at the end of a quiet cul-de-sac in a family-friendly South-West Oakville neighbourhood, this beautifully renovated 4-bedroom home offers the character of an established property with the comfort of a thoughtfully updated interior. Taken down to the studs and extensively renovated from top to bottom in 2022, updates include: vinyl siding, newer roof, electrical, plumbing,windows, floors, doors and so much more!! A huge, wrap-around front porch welcomes you inside, where oversized windows flood the home with natural light. Freshly painted throughout in soft, neutral colours. Beautiful hardwood and tile flooring throughout.The main floor offers a bright Living Room with views of the gardens, open-concept Dining Room opens to the cozy Family Room with gas f/p, and eat-in kitchen with centre island, perfect for casual meals and entertaining. Upstairs, the Primary Bedroom features a 2-piece ensuite, while three additional bedrooms share a beautifully finished 4-piece bath. The finished lower level adds even more living space with a Recreation area,with wood-burning fireplace, reclaimed brick surround & extensive built-ins. Additional Games Room, huge cold cellar & oversized Utility Room/Laundry area and workshop. Outside is where this property truly shines. The private, fenced backyard is surrounded by mature trees and stunning, perennial English gardens, backing onto the natural beauty of Fourteen Mile Creek. Cobblestone patios and pathways wind through the gardens, while a huge covered rear deck and charming gazebo create wonderful spaces for outdoor dining, entertaining or simply enjoying the peaceful setting. Complete with a 2-car garage and located in a sought-after school district, this exceptional South-West Oakville home offers space, privacy, beautiful natural surroundings and an extensively updated interior. Close proximity to the Lake, and easy access to all major highway. Meticulously maintained, this truly is a move-in ready home!!

Listed by Sotheby's International Realty Canada, Brokerage

  • MLS #

    W13790452

  • Sq. Ft

    1500-2000

  • Sq. Ft. Source

    MLS

  • Lot Irregularities

    n/a

  • Year Built

    51-99

  • Pool

    None

  • Drive

    Pvt Double

  • Garage

    Attached, 2 spaces

  • Total Parking

    4

  • Family Room

    Y

  • Den

    Y

  • Exterior

    Brick

  • Fireplace

    Y

  • Roof

    Asphalt Shingle

  • Foundation

    Poured Concrete

  • Elevator

    n/a

  • Water View

    n/a

  • Laundry Level

    Lower

  • Heat

    Forced Air

  • A/C

    Central Air

  • Water

    Municipal

  • Water Supply

    n/a

  • Sewers

    Sewers

  • Central Vac

    N

  • Living

    7.47 x 3.38 ft Main level

  • Foyer

    4.35 x 1.77 ft Main level

  • Dining

    2.92 x 3.08 ft Main level

  • Family

    3.4 x 2.74 ft Main level

  • Kitchen

    3.4 x 3.81 ft Main level

  • Primary

    3.5 x 4.7 ft 2nd level

  • 2nd Br

    3.05 x 3.11 ft 2nd level

  • 3rd Br

    2.77 x 3.65 ft 2nd level

  • 4th Br

    3.35 x 2.47 ft 2nd level

  • Rec

    3.23 x 5.8 ft Bsmt level

  • Games

    6.76 x 2.56 ft Bsmt level

  • Cold/Cant

    1.15 x 11.12 ft Bsmt level

  • Utility

    5.48 x 3.44 ft Bsmt level

  • MLS #

    W13790452

  • Sq. Ft

    1500-2000

  • Sq. Ft. Source

    MLS

  • Lot Irregularities

    n/a

  • Year Built

    51-99

  • Pool

    None

  • Drive

    Pvt Double

  • Garage

    Attached, 2 spaces

  • Total Parking

    4

  • Family Room

    Y

  • Den

    Y

  • Exterior

    Brick

  • Fireplace

    Y

  • Roof

    Asphalt Shingle

  • Foundation

    Poured Concrete

  • Elevator

    n/a

  • Water View

    n/a

  • Laundry Level

    Lower

  • Heat

    Forced Air

  • A/C

    Central Air

  • Water

    Municipal

  • Water Supply

    n/a

  • Sewers

    Sewers

  • Central Vac

    N

  • Living

    7.47 x 3.38 ft Main level

  • Foyer

    4.35 x 1.77 ft Main level

  • Dining

    2.92 x 3.08 ft Main level

  • Family

    3.4 x 2.74 ft Main level

  • Kitchen

    3.4 x 3.81 ft Main level

  • Primary

    3.5 x 4.7 ft 2nd level

  • 2nd Br

    3.05 x 3.11 ft 2nd level

  • 3rd Br

    2.77 x 3.65 ft 2nd level

  • 4th Br

    3.35 x 2.47 ft 2nd level

  • Rec

    3.23 x 5.8 ft Bsmt level

  • Games

    6.76 x 2.56 ft Bsmt level

  • Cold/Cant

    1.15 x 11.12 ft Bsmt level

  • Utility

    5.48 x 3.44 ft Bsmt level

Thinking of Selling?

Find Out Your Home’s Value in Today’s Market!

No Email or Signup is required to view your home estimate.

estimate your home value

Contact Manoj Kukreja

Sales Representative,
Century 21 People’s Choice Realty Inc.,
Brokerage
(647) 576 - 2100

Manoj profile avatar

Open house for 1252 Wood Place, Oakville

Property Open House

Inventory Graph

10 9 8 7 6 5 4 3 2 1 0 8 Months of inventory SELLER'S Market BALANCED Market BUYER'S Market

Mortgage Calculator

This data is for informational purposes only.

Mortgage Payment per month

Principal Amount

Interest

Total Payable

Amortization

Amortization

Closing Cost Calculator

This data is for informational purposes only.

Closing Cost Total for this property

Total Cash flow for purchasing this property

Down Payment(%)*
Additional information

Provincial Land Transfer Tax

Ontario Land Transfer Tax Rebate

Toronto Land Transfer Tax

Toronto Land Transfer Tax Rebate

PST on CMHC Insurance Premium

Lawyer Fees

$2,825

Government Registration Fee's

$164

Title Insurance

Closing Cost Total

Total Cash flow for purchasing this property

Provincial Land Transfer Tax

Ontario Land Transfer Tax Rebate

Toronto Land Transfer Tax

Toronto Land Transfer Tax Rebate

PST on CMHC Insurance Premium

Lawyer Fees

$2,825

Government Registarion Fee's

$164

Title Insurance

Down Payment(%)*

* A down payment of less than 20% is permitted only for first-time home buyers purchasing their principal residence. The minimum down payment required is 5% for the portion of the purchase price up to $500,000, and 10% for the portion between $500,000 and $1,500,000. For properties priced over $1,500,000, a minimum down payment of 20% is required.

Thinking of Selling?

Find Out Your Home’s Value in Today’s Market!

No Email or Signup is required to view your home estimate.

estimate your home value

Contact Manoj Kukreja

Sales Representative, Century 21 People’s Choice Realty Inc., Brokerage
(647) 576 - 2100

Manoj profile avatar

Recent Sold Listings in West, Oakville

Popular Cities